A legacy renewed
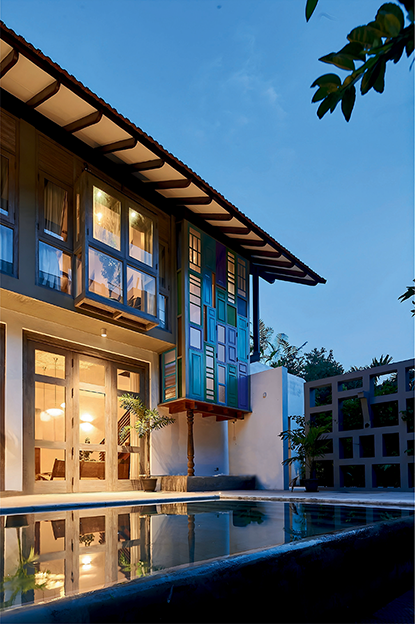
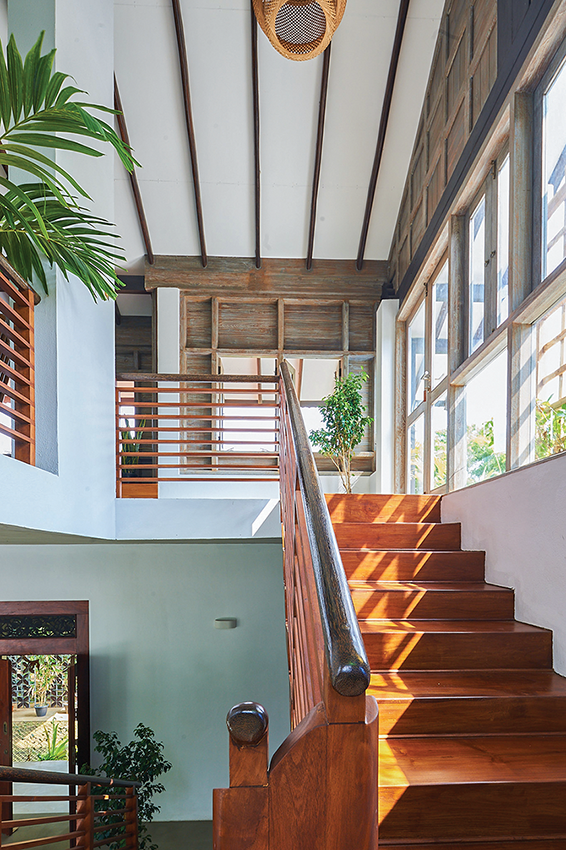
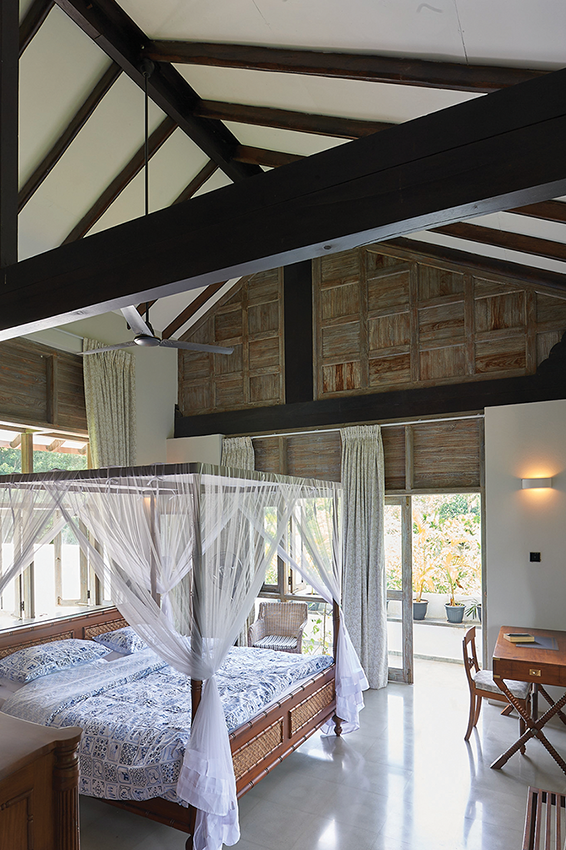
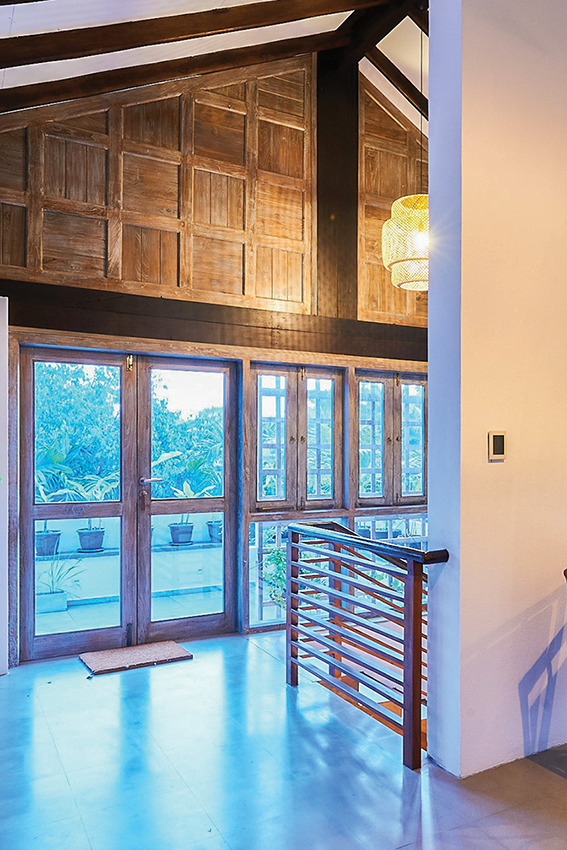
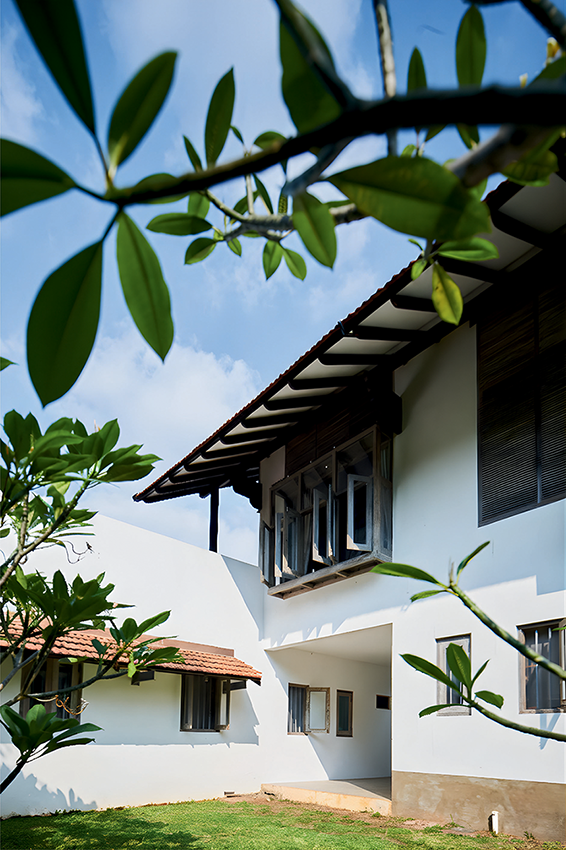
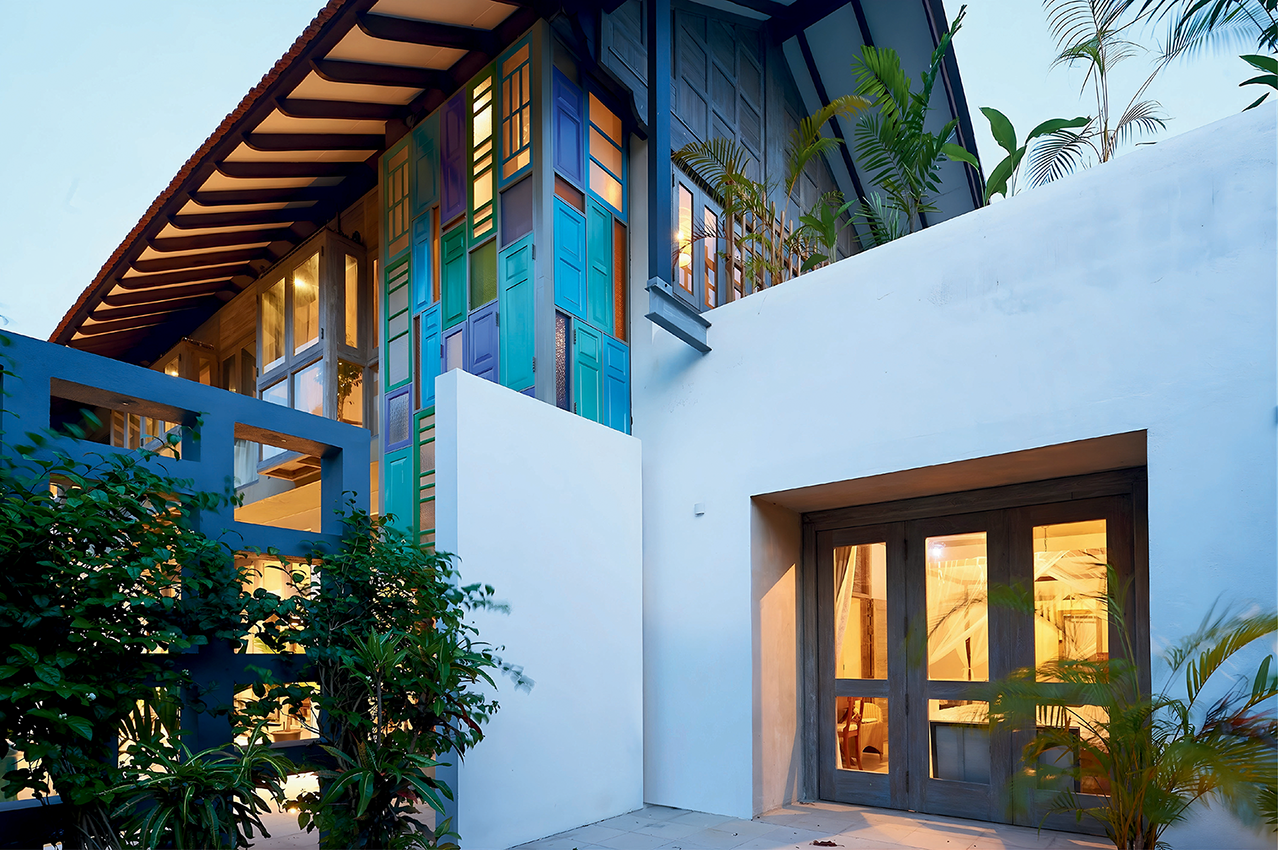
A dilapidated old manor house in the Jaffna Peninsula with warped roof beams, damaged doors and windows, and structural defects was presented to the architects for refurbishment as a retirement home. They replaced the deteriorated roof structure, doors and windows, and introduced cantilevered bay windows overlooking the swimming pool to create a striking three-dimensional composition on the poolside elevation. The inadequate three by four inch wall plates supporting the clay tiled roof were replaced with stronger six by four inch hardwood wall plates by a team of carpenters.
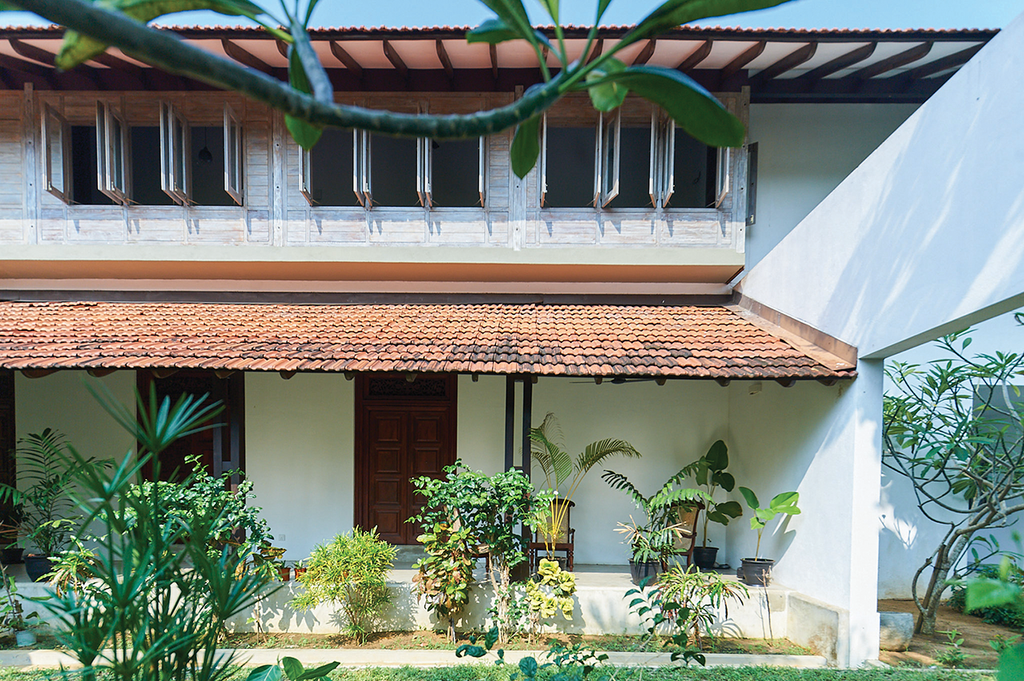
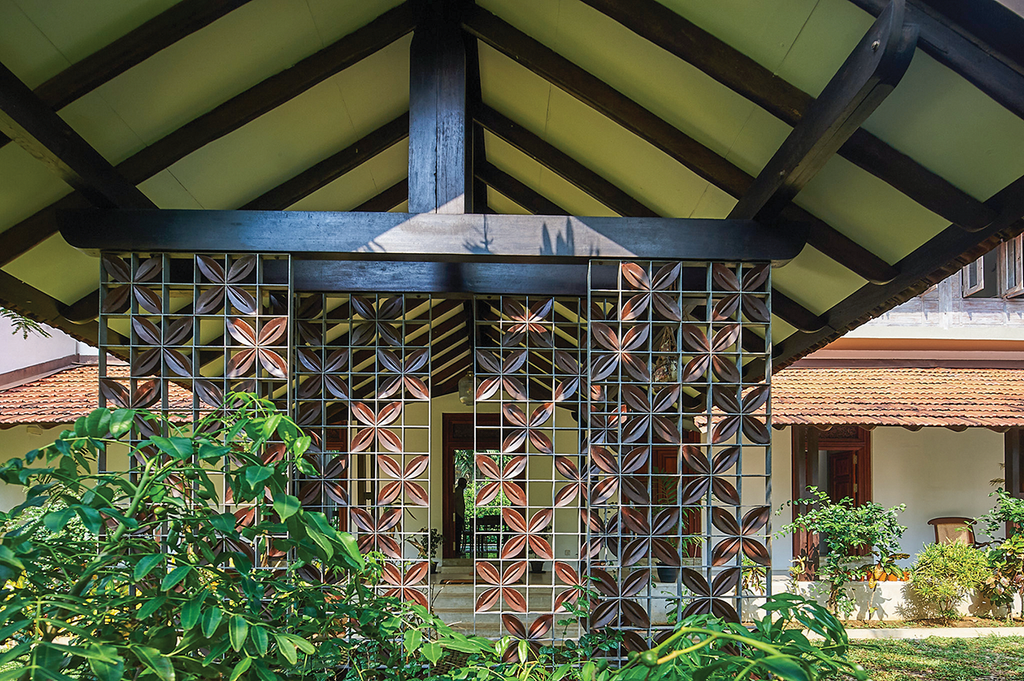
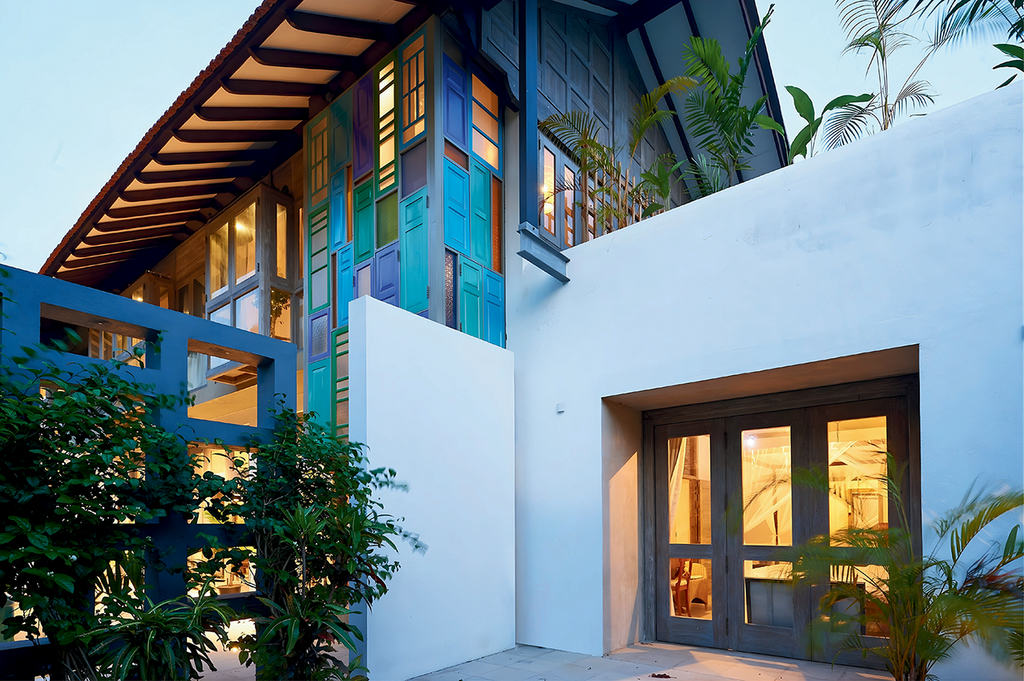
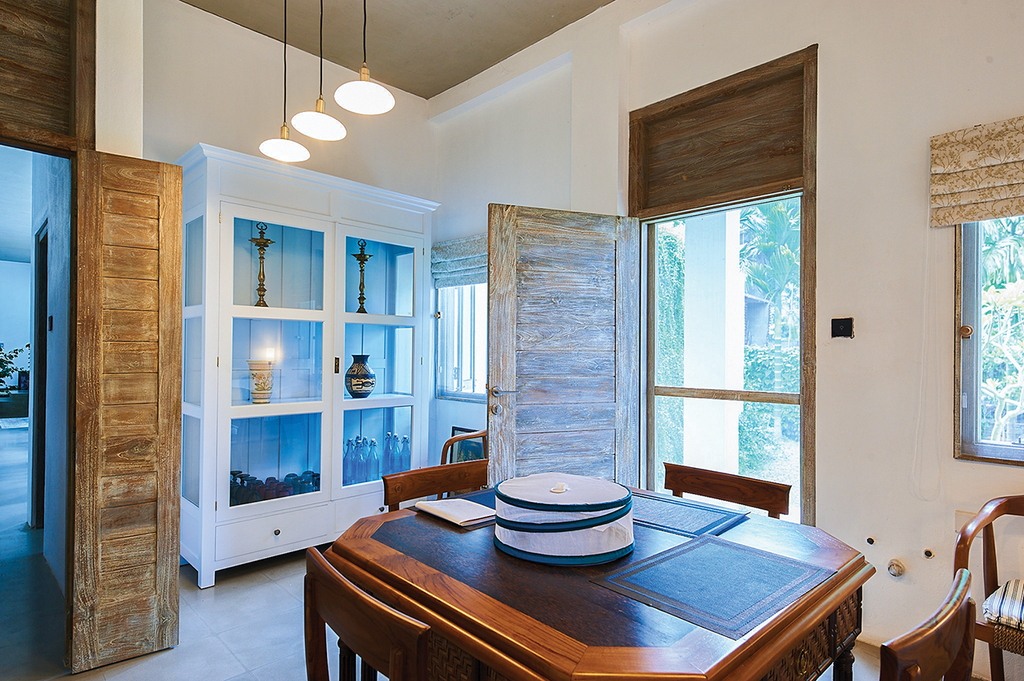
New triangular gable end panels add a contemporary touch while respecting the traditional architectural language of northern Sri Lanka. The timber columns feature mounted up and down lighting to enhance the residence while pressed cement tiles were used to restored the worn flooring to retain the original ambience. Calicut clay tiled roofs, white walls, dark timber columns, cement finished ceiling soffits, and grey whitewashed doors and windows create a contemporary interpretation of a traditional Jaffna home. Decorative floral panels at the car porch entrance, together with a recycled antique door and window, reinforce the influence of Jaffna’s vernacular architecture. The residence blends contemporary design with regional traditions to reflect the cultural identity of Nallur, the Hindu cultural hub of Jaffna.