
TALKING SPACES
Kamilka Perera in conversation with Nicola Jayasundera
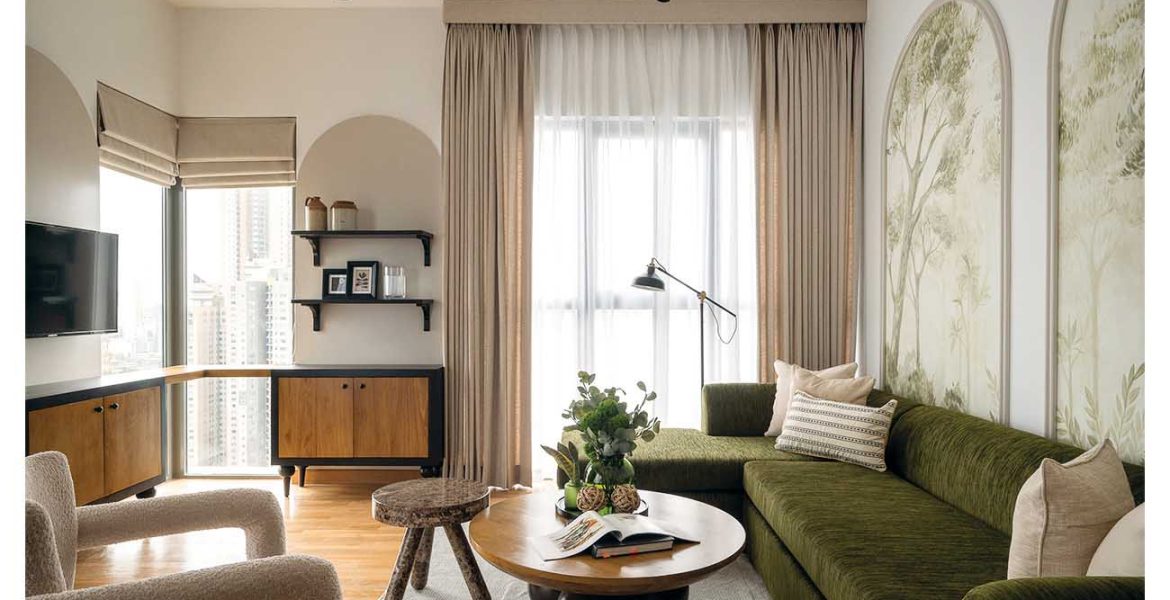
Inspired by a deep appreciation for how spaces shape emotion, connection and identity, Kamilka Perera’s journey into architecture and design was rooted in a fascination with storytelling through the built environment. Drawing on Sri Lanka’s balance of tradition and modernity, she creates spaces that seamlessly blend nature, culture and function.
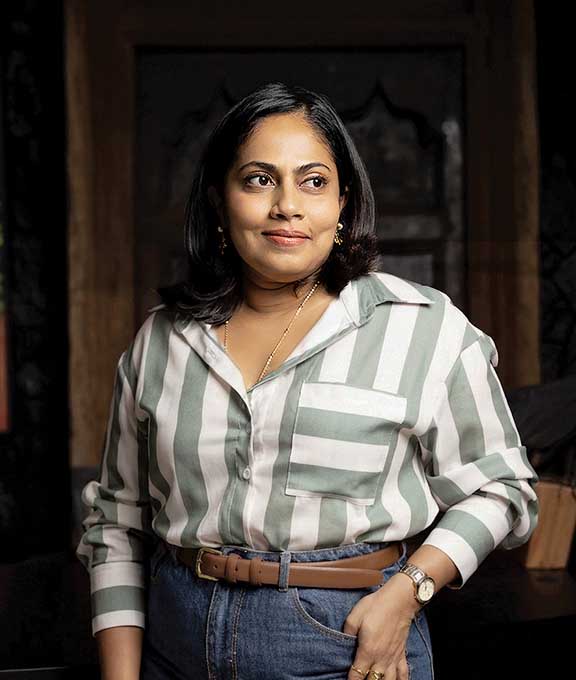
A defining achievement in her career was leading the Lotus Tower Blue Orbit by Citrus interior project while transitioning into motherhood, reflecting resilience and dedication. Her work seeks to evoke warmth, belonging and a quiet emotional resonance, where thoughtful design goes beyond aesthetics to create meaningful, enduring experiences.
Q: What are the current design ideologies that will drive the future of architecture and design, locally and internationally?
A: At our studio, we are drawn to designs that feel grounded and intentional. In Sri Lanka, the future lies in reinterpreting what we already have – climate responsiveness, openness to nature and a quiet simplicity – and refining it for contemporary living.
Internationally, there is a clear shift towards spaces that support wellbeing and flexibility. For us, it is always about balance – creating spaces that are modern but deeply connected to their context and feel as good as they look.
Q: Using natural and sustainable materials is one of the strongholds of modern architecture. What is your view on this?
A:In our work, materials are part of the story. We naturally gravitate towards materials that feel honest, tactile and timeless. Sustainability isn’t something that’s added on later; it is considered from the outset – whether through local sourcing or selecting materials that age gracefully.


There’s a sense of warmth and imperfection in natural materials that can’t be replicated, and that’s what makes a space feel lived in and authentic. It’s about creating environments that endure both visually and functionally.
Q: What are the major obstacles to the development of architecture, design and construction?
A: One of the greatest challenges we face is bridging the gap between vision and execution. There are always constraints such as budgets, timelines and approvals, as well as limitations in craftsmanship and material consistency, which can affect how far a design can be realised.
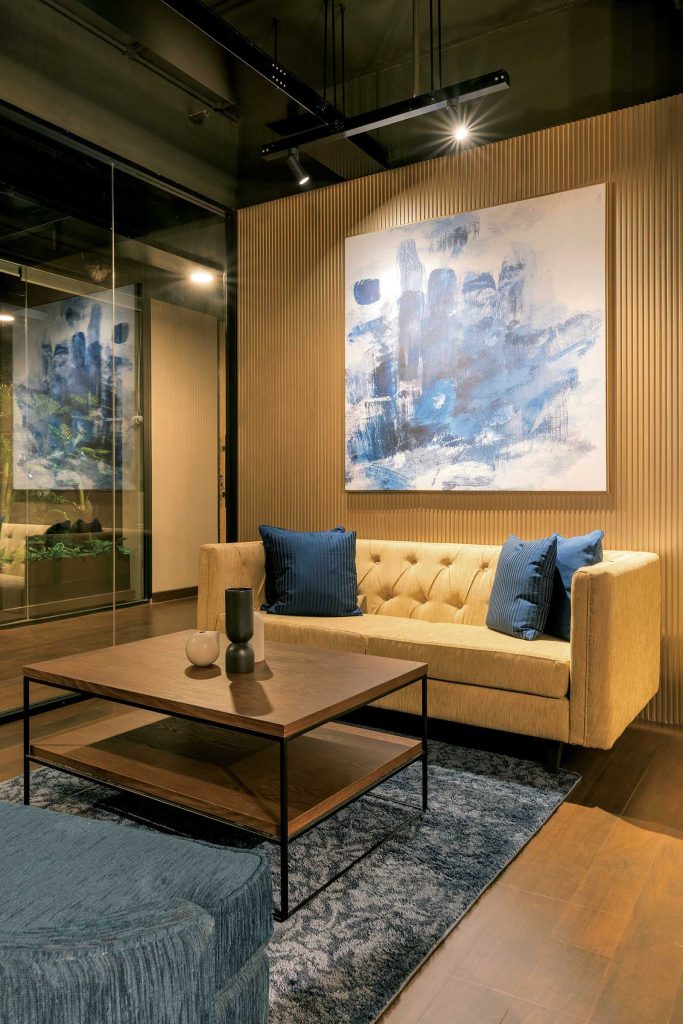
Another challenge is helping clients understand the long-term value of design beyond the immediate cost. That said, these constraints often shape creativity. We have learned over time to adapt, refine and find solutions that remain true to the essence of the design.
Q: What’s your opinion about the ongoing urban development effort?
A: Urban development is progressing rapidly and while it brings growth, it also raises important questions. As a studio, we reflect on how these spaces will be experienced beyond their visual impact. Sometimes, there’s a disconnect between scale and sensitivity.
We believe that development should be carefully considered with the integration of greenery, natural light and a sense of openness, even within dense environments. Good design isn’t only about building more but also building better – creating spaces that people genuinely enjoy occupying every day.